
Table of Contents
Introduction
If you ask a civil engineer what the most important part of a building is, the answer will be the foundation. Whether it is a small residential house, a multi-story apartment, a hospital, a school, a bridge, an industrial plant, or an expressway structure, the foundation forms the true basis of its strength and stability. That is why it is said in civil engineering:
“A strong building always starts with a strong foundation.”
However, on-site observations reveal that many junior engineers simply follow drawings without fully grasping the actual behavior of the foundation. This often leads to issues such as settlement, wall cracks, uneven flooring, tilting columns, and sometimes even complete structural failure.
As a senior site engineer, my most significant takeaway has been that a foundation is not merely a block of concrete; rather, it acts as an engineering bridge between the soil and the structure. If factors like soil capacity, groundwater level, load distribution, and construction sequence are not properly understood, even the most expensive superstructure can cause problems in the future.
Therefore, this article goes beyond mere definitions. We will explore how different types of foundations are selected, the specific conditions under which each type is used, what engineers should observe on-site, and the underlying engineering logic behind the design. Each concept is explained with practical examples to ensure the article is useful not only for students but also for site engineers, contractors, and aspirants preparing for competitive exams.
This guide has been prepared in accordance with the latest engineering practices and Indian Standards. Foundation design is project-specific, and the final foundation type should not be selected without conducting a geotechnical investigation.
What is a Foundation?
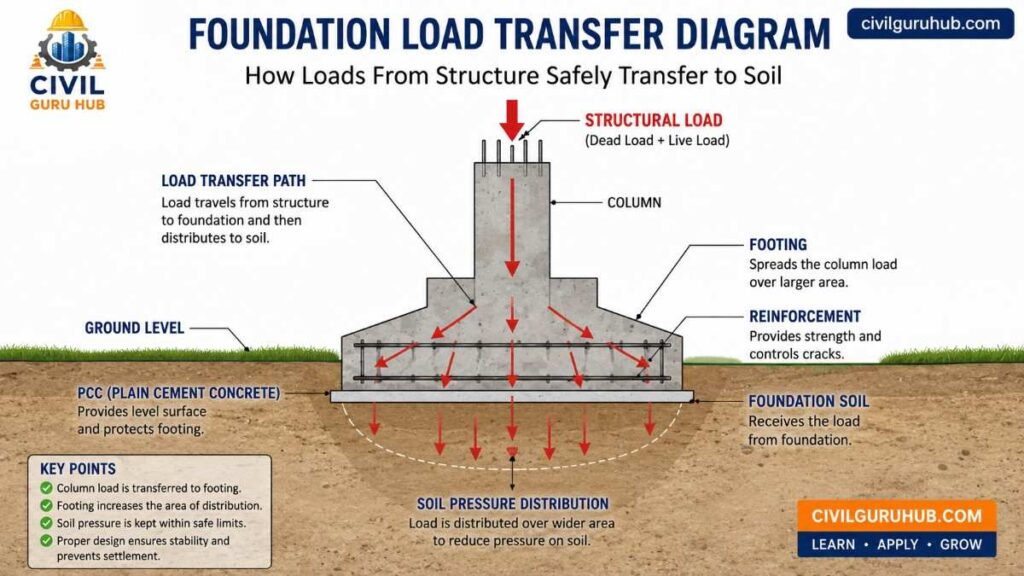
A foundation is the lowermost structural member of any structure; it safely transfers the entire load of a building, bridge, or any infrastructure to the underlying soil or rock. Its primary objective is not merely to transfer the load downwards but to distribute it so uniformly that the soil’s bearing capacity is not exceeded and harmful settlement does not occur in the structure.
To understand this in practical terms: if you place a chair on soft soil and sit on it, the chair’s legs begin to sink into the ground. However, if a large wooden board is placed beneath the chair, the load is distributed over a larger area, causing the chair to sink less. Foundations operate on this very principle.
In actual construction projects, engineers must consider several important factors when designing a foundation. Merely considering the building’s load is insufficient; factors such as the soil profile, groundwater table, future expansion, seismic zone, wind load, differential settlement, and construction methodology are all equally important.
A foundation’s role extends beyond transferring vertical loads; it must often resist horizontal forces, uplift pressure, seismic forces, and vibrations. Consequently, the design of foundations for industrial machinery or bridges differs significantly from that of standard residential foundations.
In accordance with the National Building Code (NBC) and geotechnical engineering practices, foundation design should always be based on a detailed soil investigation report. Determining the Safe Bearing Capacity (SBC) is considered a mandatory engineering step prior to construction.
An experienced engineer never decides on a foundation design simply by observing a neighboring building. Soil properties can vary even between adjacent plots; therefore, proper soil investigation and sound engineering judgment form the basis for selecting the appropriate foundation.
How Does a Foundation Transfer Load to the Soil?
The most important engineering function of a foundation is its load transfer mechanism. Once a building is complete, every structural element transfers its load downwards. First, the load from the slab passes to the beam, then from the beam to the column, and finally from the column to the foundation. The foundation converts this concentrated load into pressure distributed over a larger contact area and safely transfers it to the soil. Different types of foundations are used depending on the building’s structural requirements and soil conditions.
From an engineering perspective, soil has a maximum load-carrying capacity known as Safe Bearing Capacity (SBC). If the pressure transferred by the foundation exceeds the SBC, the soil begins to compress, leading to settlement. Therefore, it is crucial to properly consider soil bearing capacity and structural loads when selecting the appropriate type of foundation.
Basic Engineering Relationship
Soil Pressure (q) = Total Load (P) ÷ Foundation Area (A)
Where:
q = Soil Pressure (kN/m²)
P = Total Load (kN)
A = Foundation Area (m²)
Example
Suppose a column carries a total load of 1200 kN and the soil’s SBC is 200 kN/m².
Required Foundation Area:
A = 1200 ÷ 200
A = 6 m²
If an engineer ignores this calculation and provides a footing area of only 3 m², the soil pressure will double, significantly increasing the risk of settlement. For this reason, accurate calculation of load distribution and the required foundation area is vital when designing different types of foundations.
However, practical design is not based solely on such simple calculations. Factors such as structural load combinations, eccentric loading, bending moments, uplift forces, and geotechnical safety factors are also taken into account. Consequently, the foundation design is finalized through coordination between the Structural Engineer and the Geotechnical Engineer. Selecting the appropriate foundation type based on soil conditions and building loads is essential for structural safety.
For a site engineer, the most important aspect is to execute the footing dimensions specified in the drawings without any modifications. Reducing the footing size or excavation depth at the site can lead to severe structural problems in the future.
Types of Foundations – Overview
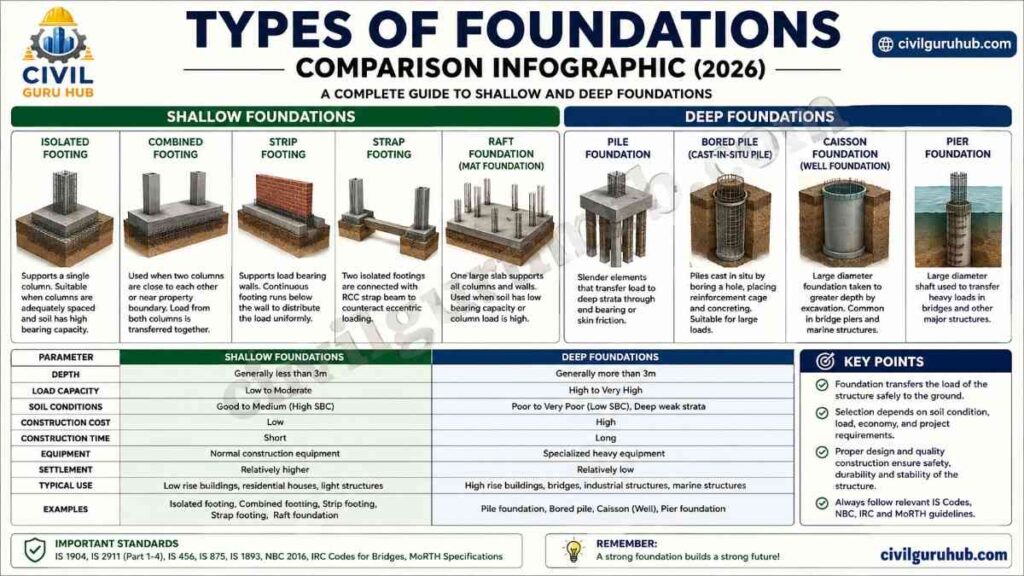
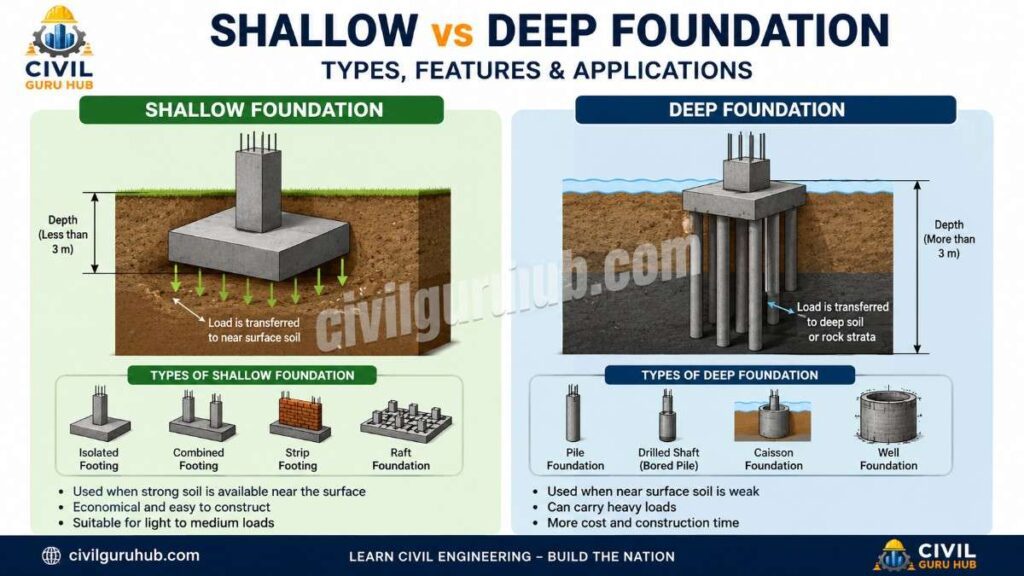
In civil engineering, foundation types are generally divided into two major categories:
- Shallow Foundation
- Deep Foundation
This classification is based on the foundation’s depth and its load transfer mechanism.
Shallow foundations are generally used when strong soil is available near the ground surface and the building load is comparatively low. They are the most common choice for residential houses, schools, office buildings, and low-rise commercial structures. Therefore, understanding the different types of foundations is crucial for making the right selection during building construction.
On the other hand, deep foundations are adopted when the upper soil is weak, the groundwater level is high, heavy loads are involved, or when constructing bridges, high-rise buildings, and industrial structures. In this system, the load is transferred to deeper, competent soil strata. The choice of foundation type depends primarily on soil conditions, structural loads, and site requirements.
Many people believe that deep foundations are always better. This is a misconception. In engineering, there is no such thing as a “better” foundation—only a “suitable” one. For instance, constructing an unnecessary pile foundation for a two-story house would significantly increase project costs without offering any practical benefit.
Conversely, using only isolated footings for a 25-story building could create a risk of structural failure. That is why a proper evaluation of foundation types is essential before proceeding with design and construction.
An experienced engineer selects a foundation by balancing project requirements, soil reports, and economic feasibility. Therefore, geotechnical investigations and structural load analyses must be carefully considered before selecting the appropriate type of foundations for any project.
What factors determine the selection of a foundation?
Selecting a foundation is one of the most critical decisions in civil engineering. There is no fixed formula dictating that the same type of foundation must be used for every building; every project is unique, and soil conditions vary from site to site.
The primary factor is the Soil Investigation Report. This report provides essential data regarding the depth at which competent soil is available, groundwater levels, soil classification, and the Safe Bearing Capacity. Selecting a foundation without this report is considered an engineering risk.
The total load of the building is another major factor. The foundation requirements for a single-story house and a 30-story commercial tower can never be the same; as the load increases, both the foundation dimensions and the type of foundation must change.
Groundwater levels also directly influence foundation selection. A high water table makes excavation difficult and impacts waterproofing, dewatering, and the overall construction methodology.
The seismic zone is an equally important factor. In earthquake-prone areas, foundation design must prioritize ductility, stability, and resistance to lateral loads.
For projects involving bridges, retaining walls, transmission towers, or heavy industrial machinery, dynamic loading and vibration analysis must also be taken into account.
Economic feasibility cannot be ignored either. The best engineering solution is one that is not only technically safe but also economically practical.
As a senior engineer, my advice is never to select a foundation based solely on experience or by observing neighboring buildings. Always base your decision on a combination of soil investigation, structural analysis, and sound engineering judgment. This approach ensures the development of a safe, durable, and economical structure.
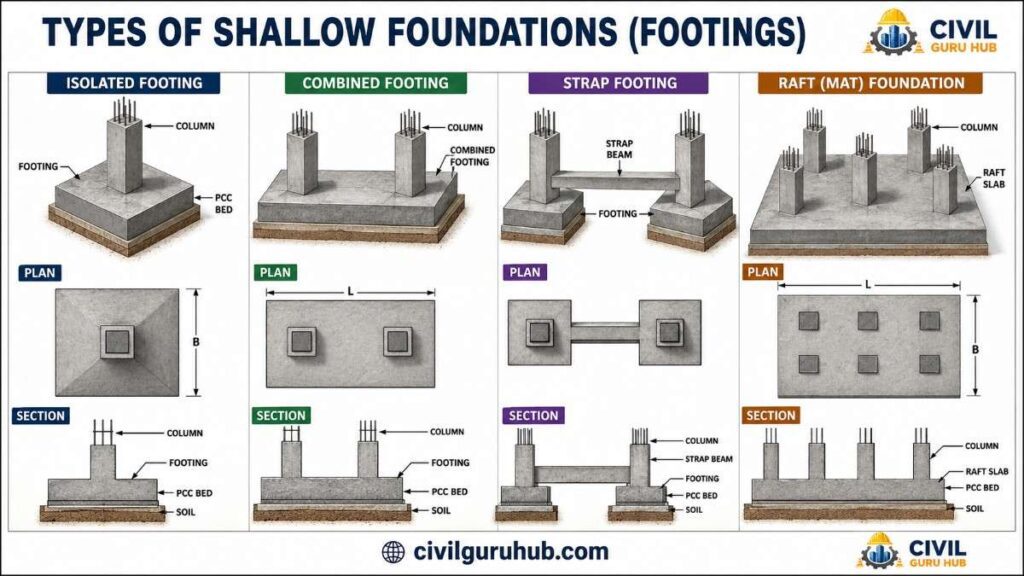
Types of Shallow Foundations
If you ask a civil engineer which type of foundation is most commonly used in India, the answer would be the shallow foundation. The reason for this is simple: the soil conditions at the sites of most residential buildings, schools, hospitals, office buildings, and low-rise commercial structures in India are favorable enough to transfer the load directly to the upper, competent soil layer. Consequently, shallow foundations are both economical and relatively easy to construct.
However, a common misconception is that “shallow foundation” refers only to isolated footings. In reality, there are several categories of shallow foundations, each with its own specific application. If an engineer selects the wrong type of footing, issues such as differential settlement, wall cracks, beam distress, and uneven flooring can arise in the future.
An experienced site engineer begins by studying the structural drawings, soil investigation report, and column layout. Only then is a decision made regarding whether to use an isolated footing, combined footing, strip footing, raft foundation, or another option.
The following shallow foundations are the ones most commonly used in Indian construction projects.
Isolated Footing (Pad Footing)
The isolated footing is the most common and economical type of shallow foundation. It is used when the load from each column is distinct and there is sufficient spacing between the columns. It is most frequently seen in residential buildings, G+1 houses, duplex villas, and small commercial buildings.
The basic principle of this footing is quite simple: it distributes the concentrated load from the column over a larger area, ensuring that the soil pressure remains within the Safe Bearing Capacity (SBC) limits. Isolated footings are the best choice when the soil has good SBC and the loads are moderate.
On the construction site, ensuring the excavation level is perfectly horizontal is crucial when casting isolated footings. Contractors sometimes perform uneven excavation, leading to inconsistent PCC thickness, which can effectively reduce the footing’s bearing area.
Another common mistake is failing to maintain the reinforcement cover. If the foundation reinforcement comes into direct contact with the soil, the risk of corrosion increases; therefore, the use of cover blocks is mandatory.
During the design phase, the engineer verifies punching shear, one-way shear, and bending moments; simply calculating the footing area is not sufficient.
Suitable For:
- Residential Buildings
- School Buildings
- Small Commercial Buildings
- Office Structures
Advantages
- Most economical option
- Fast construction
- Lower reinforcement requirement
- Easy inspection
- Low excavation cost
Limitations
- Not suitable for weak soil
- Not ideal for heavy industrial loads
- Risk of differential settlement if the soil is not uniform
To read more articles, check the following guides:
BBS in Construction:A full guide for Calculation, Formula & Examples
What Are the 12 Types of Drain? A Complete Guide
What Are the Types of Wearing Coat in Bridges? 10 Easy Explanations
Combined Footing
Often, two columns in a project are situated so close together that constructing separate isolated footings for them is not feasible. In some situations, the property boundary is so close that the footing cannot be centered beneath the column. Among the various types of foundations, the combined footing offers a practical solution for such cases.
A combined footing transfers the load from two (or sometimes three) columns into the soil through a single footing unit. It is carefully designed based on load distribution and the center of gravity to ensure uniform pressure develops beneath the footing. Consequently, the structural design of combined footings is considered highly significant among types of Foundations.
During site execution, reinforcement detailing for combined footings is considerably more complex than for isolated footings. Top reinforcement is provided alongside bottom reinforcement because the footing behaves like a beam, and negative moments can develop. When dealing with this type of foundation, reinforcement detailing must be executed strictly in accordance with the drawings.
A common mistake made by junior engineers is overlooking the specified location for reinforcement laps. Laps must always be provided exactly as indicated in the structural drawings. Understanding proper construction methods and reinforcement detailing for various foundation types is crucial for site engineers.
Combined footings are frequently used in hospitals, shopping complexes, and commercial projects.
Suitable For:
- Boundary Columns
- Closely Spaced Columns
- Medium-Load Structures
Strip Footing (Wall Footing)
Strip footing, also known as wall footing, is an important shallow foundation type among Types of Foundations. This foundation is generally used beneath continuous load-carrying walls.
If the building’s load is not transferred through RCC columns and load-bearing walls are used, strip footing can be an economical foundation solution. Understanding the building’s structural system and load transfer mechanism is crucial when selecting Types of Foundations.
Strip footings are still commonly used in older residential houses, village buildings, and some institutional buildings. In this Types of Foundations system, the continuous load of the wall is transferred to the soil through the footing.
In practical execution, the width and depth of the strip footing are decided according to the soil investigation report, soil bearing capacity and building load. Due to the continuous wall, the load is also continuously distributed along the footing.
Successful construction of strip footing in Types of Foundations depends on proper site execution. Maintaining the alignment of the footing trench during construction is very important. If the trench alignment is disturbed, the wall alignment may also be affected.
Strip footing is comparatively less used in today’s modern RCC framed structures. But the importance of strip footing in load-bearing wall construction under Types of Foundations still remains.
Strap Footing
Strap footing is a special type of foundation that is generally used when an isolated footing cannot be properly center-aligned due to columns located near the boundary.
In such a situation, two separate isolated footings are connected by an RCC strap beam. The primary purpose of a strap footing among the foundation types is to control the effects of eccentric loading.
The strap beam does not rest directly on the soil. This beam primarily transfers moment between the two footings and helps balance the eccentricity of the external columns.
In real projects, practical use of this system of Types of Foundations can be seen in commercial buildings constructed near property boundaries or municipal roads.
Junior engineers often confuse Strap Beam with Tie Beam, but the two Types of Foundations have different purposes in structural design.
The primary purpose of a Tie Beam may be to control differential settlement and provide lateral stability, while a Strap Beam is designed to balance the effects of eccentric loading.
Therefore, column location, property boundary, soil conditions, and structural load transfer should be carefully considered when selecting Types of Foundations.
Raft Foundation (Mat Foundation)
Raft foundation, also known as mat foundation, is an important large-area shallow foundation system among Types of Foundations. Engineers may select raft foundation when the number of columns in a building is too high, the soil’s Safe Bearing Capacity (SBC) is low, or individual isolated footings begin to overlap.
Raft foundation acts as a large reinforced concrete slab beneath the entire building. The most important feature of this system among Types of Foundations is that the load of the building’s multiple columns and walls is distributed over a large foundation area.
This foundation distributes the structure’s total load over a comparatively large soil area. This can help reduce differential settlement in weak soil conditions.
Raft foundations are commonly considered as design options for high-rise residential apartments, malls, hospitals, IT parks, and industrial buildings.
In a practical project, if the combined area of the isolated footings exceeds approximately 50% of the total plan area of the building, raft foundations may be a better economic option than other types of foundations. However, the final decision depends on the structural design, soil report, and project economics.
Waterproofing, reinforcement detailing, and concrete quality are very critical in raft foundations. Due to the large concrete volume, concrete placement also needs to be carefully planned.
Concrete placement must be executed with proper sequence and planning. It is important to follow proper concreting methodology to control construction joints and cold joints in large raft pours.
Advantages of Raft Foundation
- Distributes building loads over a large area
- Can be useful in weak soil conditions
- Helps reduce differential settlement
- Can support heavy building loads
- Reduces the need for multiple isolated footings
Disadvantages of Raft Foundation
- Initial construction costs can be high.
- The quantity of reinforcement required is comparatively higher.
- A large volume of concrete is needed.
- Skilled supervision is required.
- Waterproofing and water-control measures are crucial.
- Performance can be compromised without proper structural design.
Overall, the selection of a foundation type should not be based solely on the size of the building. It is essential to consider factors such as soil bearing capacity, structural load, column arrangement, settlement criteria, groundwater conditions, and construction costs.
Strip footing, strap footing, and raft foundation—these various foundation systems have been developed to suit different site conditions and structural requirements. Therefore, in practical construction, one must carefully study both the soil investigation report and the structural design to select the appropriate foundation type.
Understanding types of foundations is vital for civil engineering students, site engineers, structural engineers, and construction professionals, as the correct choice directly impacts the building’s safety, stability, and long-term performance.
What is a Deep Foundation?
So far, we have looked at shallow foundations. However, the upper soil is not always strong enough for every project.
In many locations, one encounters loose sand, soft clay, filled-up soil, or a high groundwater table.
In such cases, transferring the building’s load directly onto the upper soil is risky.
This is where deep foundations are used.
Deep foundations transfer the load to a deep, competent soil layer or to hard rock.
Generally, a foundation is classified as a deep foundation when its depth significantly exceeds its width.
Deep foundations are extensively used in bridges, metro projects, flyovers, transmission towers, high-rise buildings, and offshore structures.
An experienced engineer never selects a deep foundation based solely on the building’s height.
The decision is always based on the Geotechnical Investigation Report.
Types of Deep Foundations
There are several types of deep foundations.
Pile Foundation
Pile foundation is the most widely used deep foundation in India.
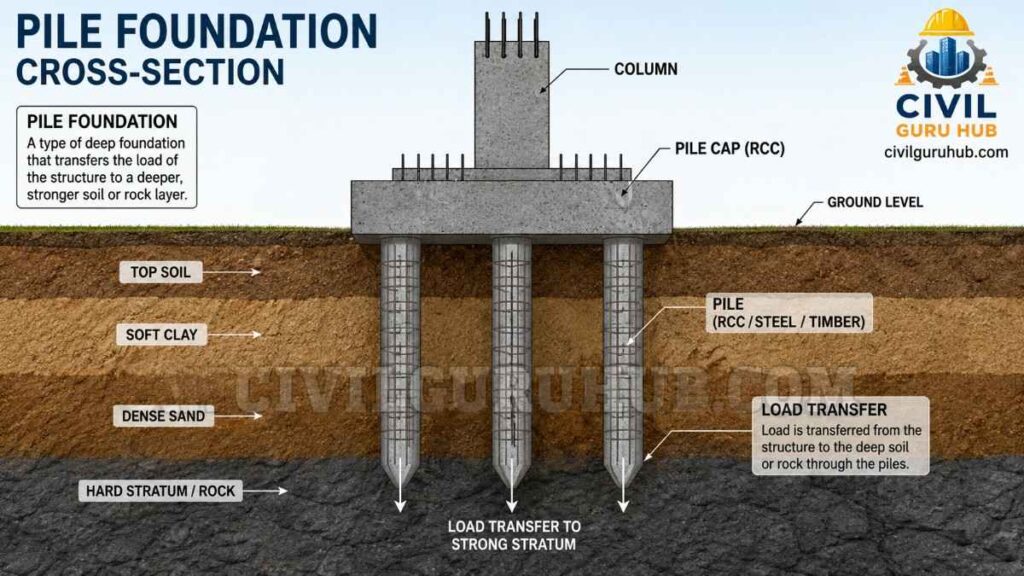
A pile is a long, slender structural member that can be made of steel, RCC (Reinforced Cement Concrete), or timber.
It transfers the load to deep soil layers or bedrock.
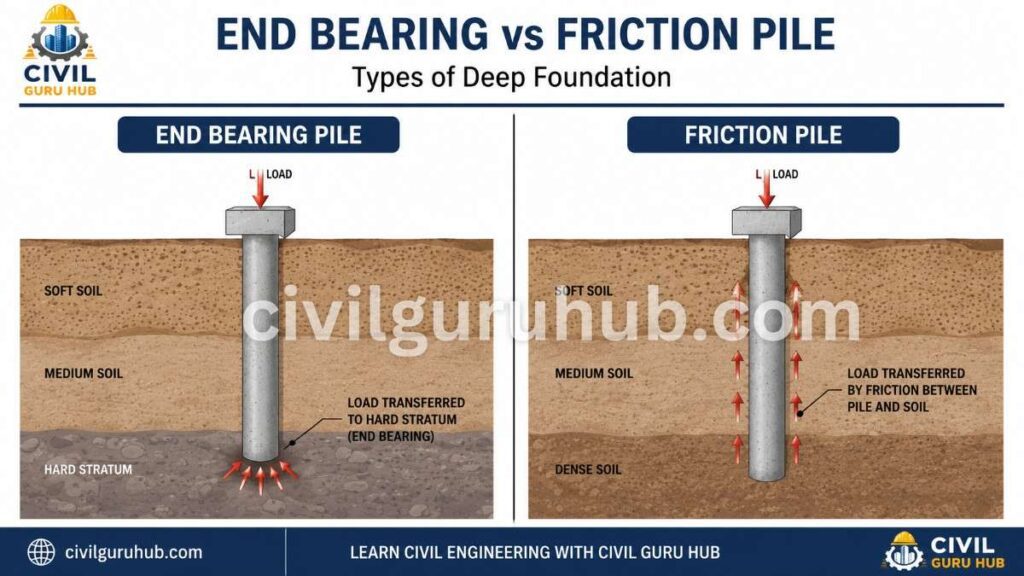
Pile foundations operate based on two major principles:
End Bearing Pile
The load is transferred directly to a hard stratum.
Friction Pile
The load is transferred to the soil through skin friction along the sides of the pile.
Pile foundations are extensively used in metro rail projects, river bridges, high-rise towers, and coastal structures.
During practical site execution, maintaining a vertical bore is crucial.
If the inclination of the bore increases, the pile’s load-bearing capacity can be significantly reduced.
The tremie method is employed for concreting the pile when groundwater is present.
Pile Integrity Tests (PIT) and load tests are important components of quality assurance.
Drilled Shaft (Bored Pile)
A bored cast-in-situ foundation is also known as a drilled shaft.
The process begins with drilling (boring) the hole.
Next, the reinforcement cage is installed.
Finally, concrete is poured.
This is a large-diameter foundation type.
It is commonly used for heavy bridges and industrial chimneys.
Caisson Foundation
Caisson foundation is also known as well foundation.
This type of foundation is very common in Indian bridges.
Piers for river bridges are generally constructed on well foundations.
This foundation offers scour resistance and lateral stability.
The construction process is relatively slow, but the durability is excellent.
Shallow Foundation vs Deep Foundation
| Parameter | Shallow Foundation | Deep Foundation |
|---|---|---|
| Depth | Less | Very High |
| Cost | Low | High |
| Construction Speed | Fast | Slow |
| Equipment | Normal | Heavy Machinery |
| Soil Requirement | Good SBC | Weak Soil will also work |
| Load Capacity | Moderate | Very High |
| Settlement | Relatively Higher | Better Control |
| Typical Use | Houses | Bridges, High-rise |
Basic Principles of Foundation Design
The primary objective of foundation design is not merely to construct a footing.
The engineer must ensure that:
- Soil pressure remains within the Safe Bearing Capacity (SBC).
- Settlement stays within permissible limits.
- Sliding does not occur.
- Overturning does not occur.
- Punching shear is within safe limits.
- One-way shear is within safe limits.
- Reinforcement is adequate.
Simplified Formula:
Required Footing Area = Total Load / Safe Bearing Capacity
Example:
Total Load = 1500 kN
SBC = 250 kN/m²
Area = 1500 / 250
Area = 6 m²
Subsequently, the structural design is carried out in accordance with IS codes.
Important Indian Standards Used in Foundation Selection
Several Indian Standards are referred to during foundation design and construction. Every engineer should possess basic knowledge of these.
A widely referred standard for determining Safe Bearing Capacity.
Design and Construction of Foundations.
Considered one of the most important standards for building foundations.
IS 2911 (Part 1 to Part 4)
Pile Foundation Design and Construction.
A mandatory reference for every pile engineer.
IS 456:2000
For the design and detailing of Plain and Reinforced Concrete.
Foundation reinforcement is also designed in accordance with this code.
IS 875
Calculation of Dead Load and Live Load.
IS 1893
Earthquake Resistant Design.
Crucial for projects located in seismic zones.
National Building Code (NBC 2016)
General building planning and structural safety requirements.
IRC Standards
Relevant IRC specifications are used for bridge foundations and highway structures.
IRC bridge codes and Ministry of Road Transport & Highways (MoRTH) specifications are also referred to when executing highway bridge or flyover projects.
Step-by-Step Site Execution Process for Foundation Construction
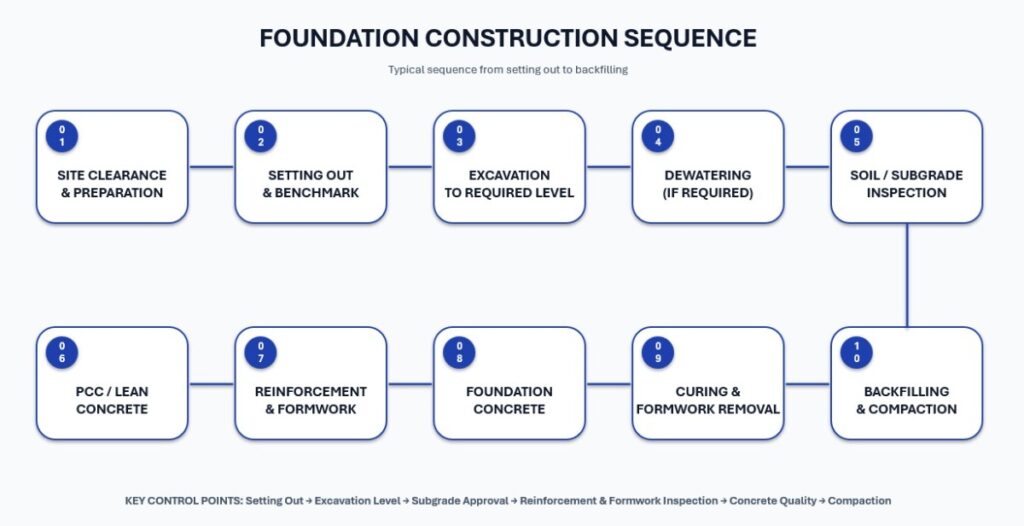
While foundation design is crucial, proper site execution is even more important. Whether dealing with isolated footings, combined footings, raft foundations, or pile foundations, following an accurate execution sequence is essential for every foundation system. In my 20+ years of civil engineering experience, I have observed that many buildings face problems not due to their design, but because of execution errors. Even with a perfect drawing, a minor mistake in excavation levels, reinforcement placement, PCC quality, or concreting can lead to repair costs running into lakhs of rupees in the future.
Foundation work is never limited merely to excavation and pouring concrete. While construction methodology may vary depending on the type of foundations, the basic site execution sequence is generally based on systematic inspection and quality control. The process begins with site setting-out using a Total Station or Auto Level to fix the exact location, grid lines, and center lines for each footing.
Next, excavation is carried out to the required depth and dimensions as per the approved structural drawings. Once excavation is complete, the engineer must verify that the founding level rests on a competent soil layer that aligns with the soil investigation report. This stage is critical for all types of foundations, as a proper assessment of soil bearing capacity and founding conditions is essential for each system.
Subsequently, the bottom surface of the excavation is cleaned to remove loose soil, debris, and unwanted materials. If water accumulates within the excavation, proper dewatering arrangements are made. Once the bottom level and soil conditions are approved, PCC (Plain Cement Concrete) is laid. The PCC creates a clean, level, and stable working surface for the reinforcement.
Finally, the reinforcement cage is placed over the PCC in accordance with the structural drawings. Parameters such as bar diameter, spacing, lap length, anchorage, and development length must be verified against the drawings. Approved cover blocks are used to ensure the proper concrete cover is maintained. Reinforcement arrangements and detailing can vary depending on the types of foundations. therefore, the latest approved structural drawings should be carefully consulted before fixing the reinforcement.
After fixing the reinforcement, the alignment, dimensions, verticality, and stability of the shuttering (formwork) are checked. Verifying the footing centerline, column starter bars, and overall dimensions before concreting is crucial. Inspections conducted at this stage can prevent future issues related to column alignment and structural stability.
During concrete placement, the concrete grade, batching arrangements, and approved mix design must be verified. Slump tests and cube samples are taken to check the quality of the fresh concrete. The concrete should be compacted using a needle vibrator to prevent honeycombing and voids. While the concreting sequence and access conditions may vary based on the types of foundations, proper compaction and quality control are essential for every foundation system.
Once concreting is complete, the concrete surface is properly finished, and the curing process begins. Adhering to the required curing period is vital for achieving the desired concrete strength and long-term durability. The foundation must be protected from early loading, impact, or unnecessary disturbance.
Backfilling should only be carried out after the foundation concrete has gained sufficient strength and received approval from the engineer. Suitable soil material should be used for backfilling, and it must be compacted properly in layers. Poor backfilling or inadequate compaction can lead to future settlement and flooring-related problems.
A competent Site Engineer maintains inspection records for every stage, including setting out, excavation, approval of the founding level, PCC, reinforcement, shuttering, concrete testing, curing, and backfilling. Regardless of the types of foundations, proper documentation and stage-wise inspections are equally important for maintaining construction quality.
This systematic approach and disciplined execution enhance the quality, structural safety, and long-term durability of the foundation. Therefore, alongside understanding the different types of foundations, following the correct execution process on-site is crucial for every Civil Engineer, Site Engineer, and Contractor.
Foundation Quality Control Checklist
Quality control is the most critical factor in the success of any foundation. Merely following the drawings is insufficient; inspection and documentation at every stage are equally important. A weak QC process can lead to hidden structural defects that manifest years later as cracks, settlement, or leakage.
After excavation, the engineer must first verify the excavation dimensions and depth. Loose soil at the bottom must be completely removed, and there should be no standing water in the excavation pit. If groundwater is present, proper dewatering must be carried out.
The thickness of the PCC (Plain Cement Concrete) must adhere to the drawings. In the reinforcement cage, bar diameter, spacing, lap length, and anchorage details must match the structural drawings. Approved-size cover blocks must be used to ensure the reinforcement does not come into direct contact with the soil.
During concreting, batching, the water-cement ratio, and vibration must be carefully monitored. Slump tests on fresh concrete should be conducted, and the required cube samples must be collected. Proper compaction is essential to prevent honeycombing.
Curing must commence immediately after concreting. On many projects, curing is neglected, which directly impacts the structure’s long-term durability.
A professional site engineer maintains a daily inspection checklist that records excavation approval, reinforcement approval, shuttering approval, concrete quantity, cube sample numbers, and curing details. This documentation proves valuable for both future quality audits and dispute resolution.
Common Mistakes in Foundation Construction
Even a minor error in the foundation can affect the entire building. Therefore, junior engineers need to understand not just the theory but also the practical mistakes that occur.
The most common mistake is deciding on the foundation design without conducting a soil investigation. In many residential projects, people simply replicate the footing design of a neighboring building. However, soil conditions can vary significantly from one plot to another.
Another mistake is excavating to a depth less than what is required. Contractors sometimes reduce the excavation depth to save time and costs. This can result in the foundation resting on a weak soil layer.
Failure to maintain the proper reinforcement cover is also a serious issue. If the steel comes into direct contact with the soil, the risk of corrosion increases, potentially reducing the foundation’s service life.
Adding excess water to the concrete is another common problem on-site. While this temporarily improves workability, it significantly reduces the final strength of the concrete.
Improper use of a needle vibrator leads to honeycombing. Honeycombing compromises both the durability and the load-bearing capacity of the foundation.
Backfilling without layer-wise compaction can lead to future settlement issues. Similarly, neglecting the curing process directly impacts the strength of the concrete.
An experienced engineer always keeps in mind that the foundation is a concealed structure. Once the building is complete, repairing the foundation becomes extremely difficult and expensive. Therefore, quality must be ensured right from the start.
Practical Site Tips Every Junior Engineer Should Know
Civil engineering books teach theory, but site experience develops practical judgment. If you are a new Site Engineer, adopting certain habits will greatly benefit you in the future.
First, always personally inspect the bottom of an excavation before approving it. If you spot any soft patches, inform a senior engineer immediately. Foundations should never be cast on loose, uncompacted fill material.
Record photographs and measurements of the reinforcement before the concrete pour; this is extremely useful for future reference.
Avoid leaving excavations open during the rainy season, as water accumulation can compromise soil strength. If water collects in the excavation, proper cleaning and dewatering are essential before concreting.
Verify the alignment of column starter bars using a Total Station or a plumb bob. Even a minor alignment error can lead to significant deviations in the upper floors.
Do not use cement, reinforcement, or aggregates without prior material approval. Inspecting incoming materials at the site is a crucial responsibility.
Maintain records of cube tests and slump tests for every concrete pour. These are not merely for documentation; they serve as proof of quality assurance.
A good engineer does not just oversee construction; they can also justify every decision with sound engineering logic.
Civil Engineering Interview Questions?
- What is the primary purpose of a foundation?
- Into how many major categories are foundation types divided?
- What is the full form of SBC?
- When is an isolated footing used?
- When is a combined footing provided?
- What is the main advantage of a raft foundation?
- When is a pile foundation used?
- What is the difference between an end-bearing pile and a friction pile?
- What is the most important soil parameter in foundation design?
- Which checks are mandatory before foundation concreting?
- What is honeycombing?
- What is the purpose of cover blocks?
- What is differential settlement?
- Why is curing necessary for foundations?
- Which Indian Standard is most commonly referred to for foundation design?
About the Author
My name is Susanta Kumar Mohapatra. I am a Civil Engineering professional with over 11 years of practical experience in the construction and infrastructure sectors. I hold a B.Tech degree in Civil Engineering and an M.E. degree in Construction Management. Throughout my professional career, I have worked in key areas such as road construction, bridge projects, quality control, material testing, concrete mix design, highway engineering, quantity estimation, project planning, site execution, and construction management.
I launched CivilGuruHub.com with the aim of sharing my passion for Civil Engineering and my practical knowledge with a wider audience. The primary objective of this website is to provide practical, industry-oriented information in simple language to Civil Engineering students, site engineers, quality engineers, quantity surveyors, contractors, and construction professionals. Here, I publish detailed, original, and research-based articles on topics such as construction technology, concrete technology, highway engineering, structural engineering, material testing, IS codes, IRC codes, quantity surveying, estimation and costing, project management, tendering, and Civil Engineering calculators.
Alongside the website, I also run a YouTube channel named “The Civil Site,” where I explain practical site experiences, laboratory tests, construction techniques, engineering calculations, software tutorials, and technical concepts through easy-to-understand videos. My goal is to ensure that every student and engineer understands not just the theory, but also its practical application.
Additionally, I share educational content related to general knowledge, quizzes, and competitive exam preparation through my YouTube channel, “Daily IQ Hub.” The aim of this channel is to enhance viewers’ knowledge and strengthen their exam preparation.
I believe that a successful engineer is one who is always ready to learn and continuously updates their practical knowledge. With this mindset, I always strive to provide high-quality, reliable, practical, and industry-standard content through CivilGuruHub.com and my YouTube channels, enabling every reader and viewer to excel in their careers.
Thank you sincerely for your trust and support. I am confident that CivilGuruHub.com and my educational platforms will prove to be reliable companions in your learning journey and professional growth. If you wish to take your knowledge in the field of Civil Engineering to the next level, please continue to follow our articles and videos regularly. We will keep bringing you fresh, practical, and industry-focused content.
Conclusion
The foundation is not just the lowest part of any structure, but also the foundation of the entire building’s strength, stability, and long-term durability. Therefore, the correct selection of Types of Foundations is crucial for structural safety. If the foundation is selected correctly and constructed in accordance with approved drawings, soil investigation reports, and engineering standards, the structure can perform safely for many years. However, even minor negligence in foundation design or execution can have devastating consequences for the entire building, such as differential settlement, wall cracks, uneven flooring, water seepage, and in extreme cases, even structural failure.
In this complete guide, we have explained the Types of Foundations in detail and explained the concepts of shallow foundation and deep foundation from an engineering perspective. It is important to understand different Types of Foundations because a different foundation solution may be suitable for every soil condition, structural load and construction requirement. In this guide, we have systematically covered the important categories, applications, advantages, limitations and practical site examples of Types of Foundations.
Under Shallow Foundation, important Types of Foundations like Isolated Footing, Combined Footing, Strip Footing, Strap Footing and Raft Foundation have been explained. Similarly, under Deep Foundation, Types of Foundations like Pile Foundation and Well Foundation have also been explained along with their engineering applications. The main purpose of these different Types of Foundations is to safely transfer structural loads to the soil or ground strata.
Understanding the factors that influence foundation selection is also an important part of studying Types of Foundations. Suitable Types of Foundations are selected based on factors such as Soil Investigation Report, Structural Load, Safe Bearing Capacity (SBC), Groundwater Level, Seismic Zone, Environmental Conditions and Project Budget. For this reason, Types of Foundations for any project should not be selected solely on the basis of the height of the building.
Always remember that not a single type of foundation is suitable for every project. Suitable Types of Foundations are decided according to the soil condition and structural requirements. In professional projects, geotechnical engineers and structural engineers together analyze different Types of Foundations and finalize the most appropriate foundation system for the project. Deciding Types of Foundations by looking at some other building or without soil testing is never considered a good engineering practice.
Frequently Asked Questions (FAQs)
What is a foundation?
The foundation is the lowermost part of a structure that safely transfers the building’s load to the soil. Before understanding the various types of foundations, it is essential to grasp the basic purpose of a foundation, as different types are used depending on soil conditions and structural loads.
What are the different types of foundations?
Foundations are broadly classified into two main categories: Shallow Foundations and Deep Foundations. Within these categories, there are several specific types, such as Isolated Footing, Combined Footing, Raft Foundation, Strip Footing, and Pile Foundation.
Which foundation is the most economical?
Generally, Isolated Footing is considered one of the most economical types of foundations, provided the soil conditions are suitable and the column loads are manageable. However, the final choice of an economical foundation depends on factors such as soil investigation, structural design, and construction requirements.
Is a soil test necessary for every building?
Yes, from an engineering perspective, soil investigation is strongly recommended. The appropriate type of foundation is selected based on the results of the soil test. Without soil investigation, choosing the correct foundation type can be difficult, especially in cases involving weak soil or high-rise structures.
When should a Raft Foundation be chosen?
A Raft Foundation is a suitable choice when the soil’s Safe Bearing Capacity (SBC) is low or when the required area for individual footings becomes so large that they begin to overlap. In such scenarios, after comparing various types of foundations, a raft foundation is often considered the best option.
What is the lifespan of a Pile Foundation?
With proper design, high-quality materials, and correct construction, a Pile Foundation can remain functional for several decades. Among the various types of foundations, the pile foundation is used for deep load transfer in situations where the surface soil does not provide adequate bearing capacity.
What should be the minimum depth of a foundation?
There is no universal value for the minimum depth of a foundation. The types of foundations and its depth are determined based on factors such as soil conditions, frost level, groundwater conditions, structural loads, and design requirements.
Can a footing be cast without PCC?
Typically, PCC is provided beneath the footing to ensure a clean, level, and stable base. The requirement for PCC during the construction of various types of foundations may depend on project specifications and the structural design.
Is it advisable to add extra water to concrete?
No. Adding extra water to concrete increases the water-cement ratio, which can reduce the concrete’s strength. Maintaining the quality of the concrete mix, placement, and compaction is essential for all types of foundations.